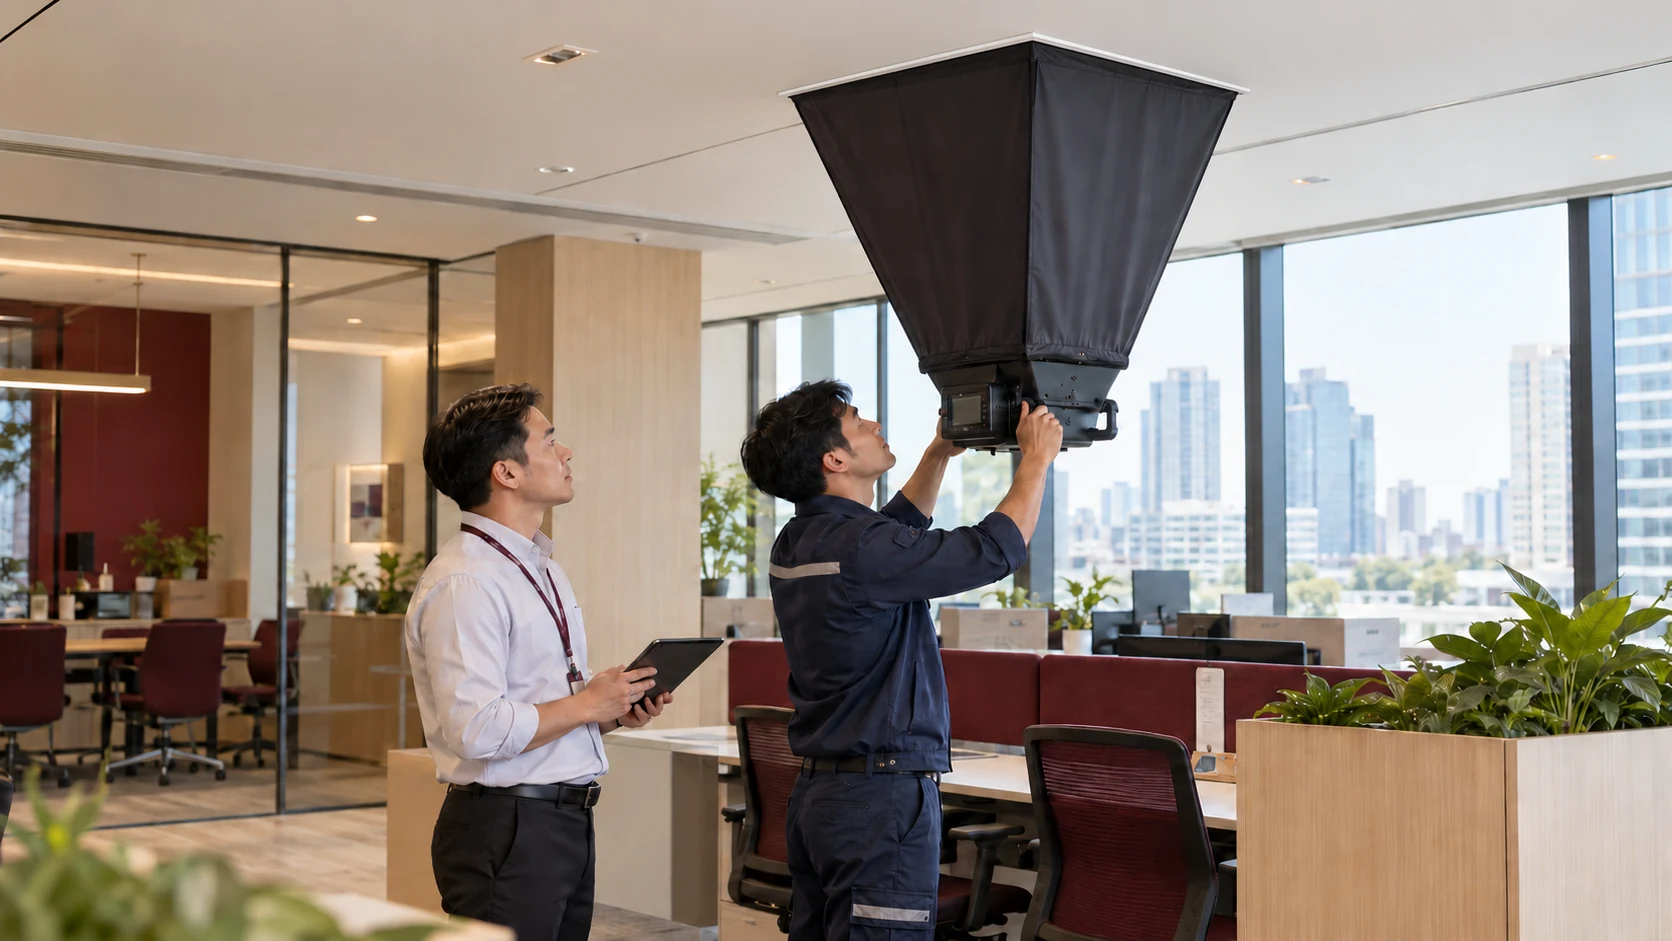
Suitable indoor conditions depend on selecting the right technology and making every component work together. Siamphat connects air conditioning, outdoor-air supply, exhaust, filtration and controls—from assessing the space to installation and verification.
Thermal comfort · Clean air · Ventilation · Control
We consider comfort, air quality and energy together to select systems around the building, its occupants and its operating conditions.
OUR PORTFOLIO
Products with a system behind them
Our air-management portfolio brings equipment and engineering services together. Components are selected around loads, outdoor-air needs and the constraints of each project.
HVAC & AHU
Building air conditioning and air handling
Integrate HVAC—Heating, Ventilation and Air Conditioning—with Air Handling Units and distribution systems, coordinating temperature, humidity, filtration and outdoor-air supply.
Application context
Commercial buildings, offices and multi-zone spaces
Engineering considerations
Cooling and latent loads, airflow, system pressure and maintenance access
Supply filtered outdoor air to help manage airflow direction and reduce uncontrolled ingress of outdoor particles, together with building sealing and suitable relief paths.
Application context
Dust-controlled rooms, homes and offices
Engineering considerations
Supply–exhaust balance, differential pressure and leakage: seal, pressurise and filter
Select air-conditioning equipment for larger spaces and loads, with direct or ducted delivery. Compare capacity and input power on a clear test basis to address cooling needs and energy use.
Application context
Factories, halls and zoned cooling applications
Engineering considerations
Cooling capacity, fan configuration, operating point with ducts and filters, and total-system energy
Consider spot-cooling equipment together with shade and airflow management around occupied areas. Select equipment and installation arrangements for the actual environment.
Application context
Waiting areas, open halls, activity spaces and workstations
Engineering considerations
Sun, wind, humidity, heat rejection, drainage and suitability for rain or dust—not enclosed-room assumptions
Select centrifugal, axial or other fan configurations around airflow and resistance, then design ducts, diffusers and exhaust paths to serve the intended area.
Application context
Outdoor-air supply, exhaust, filtered systems and tall spaces
Engineering considerations
Fan and system curves, noise, air speed, and EC/BLDC motors or speed control where suitable
Connect appropriate CO₂, PM2.5, temperature, humidity or differential-pressure sensors with system controls to make conditions visible and support responsive operation.
Application context
Spaces with changing occupancy or operating loads
Engineering considerations
Sensor placement, data quality, control sequences and alerts while maintaining required minimum ventilation
Equipment models and supply scope are defined through the assessment and proposal for each project. Floor area or maximum airflow alone is not a sufficient selection basis.
EQUIPMENT IN CONTEXT
Equipment selected around the system
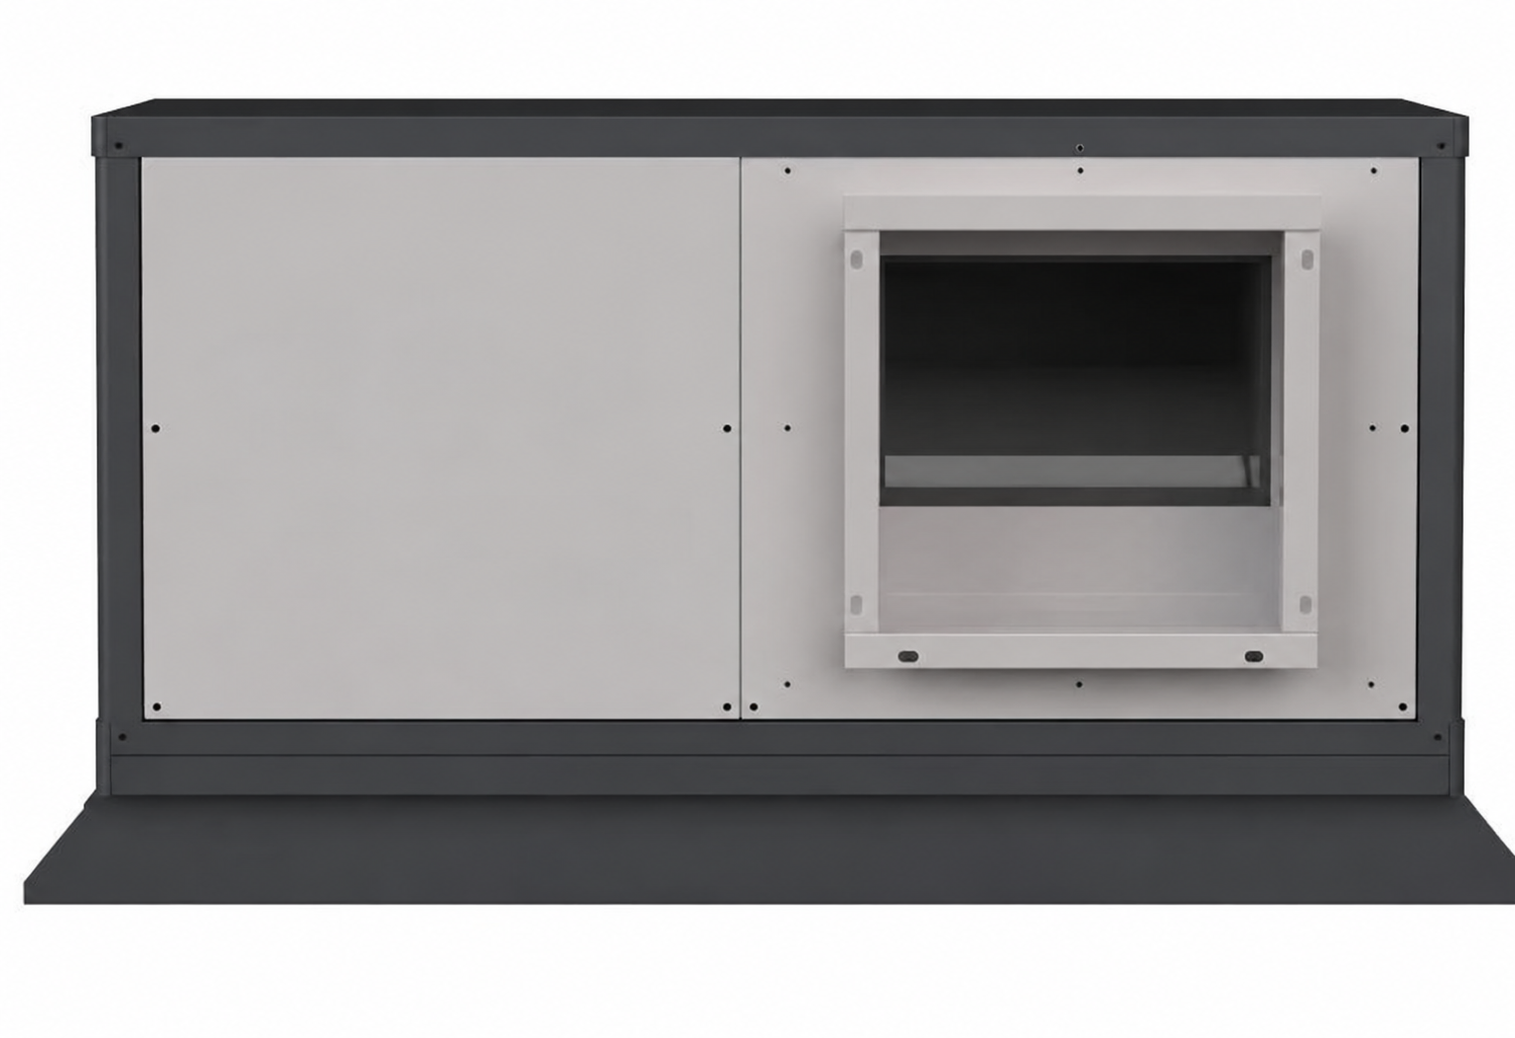
Ducted industrial cooling unit
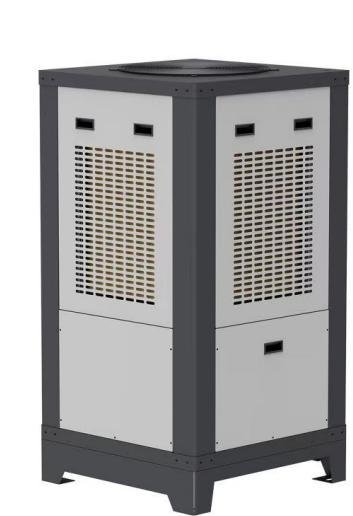
Outdoor heat-rejection unit
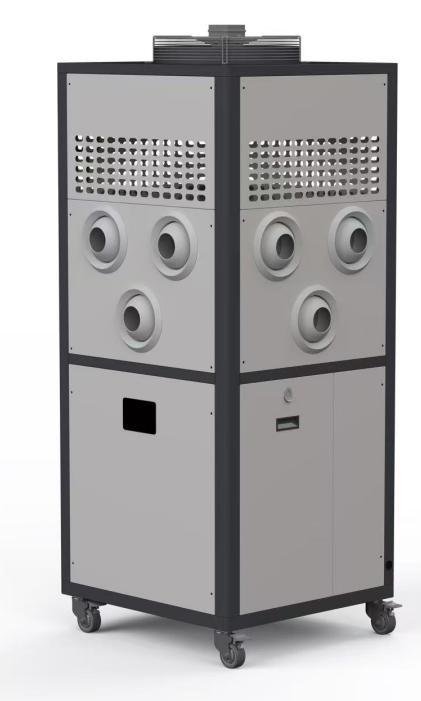
Portable spot-cooling unit
ENGINEERING & SERVICES
A complete portfolio needs coordinated integration
Outdoor air adds conditioning load. Filters add resistance. Fan changes affect airflow balance. We design these interfaces together so equipment selection leads to a suitable operating system.
01
Assess the brief and space
Review occupancy, loads, contaminant sources, existing systems and building constraints.
02
Design and select
Coordinate airflow, cooling, filtration, controls and installation requirements.
03
Supply, install and integrate
Coordinate equipment, ducts, electrical connections, controls and maintenance access.
04
Verify and hand over
Check airflow, pressure, temperature or other relevant parameters within the agreed scope, with operating and maintenance guidance.
SYSTEM THINKING
Separate catalogue entries. Connected building decisions.
Cool air is not necessarily fresh air
Air conditioning and outdoor-air supply serve different roles. Their operation must match occupancy and use.