
BUILDING ENGINEERING / MICROCLIMATE
Designing Microclimates for Large Buildings
Published 5 October 2026
A people-centred engineering approach to radiant heat, air movement, humidity and air quality across large and semi-open spaces.
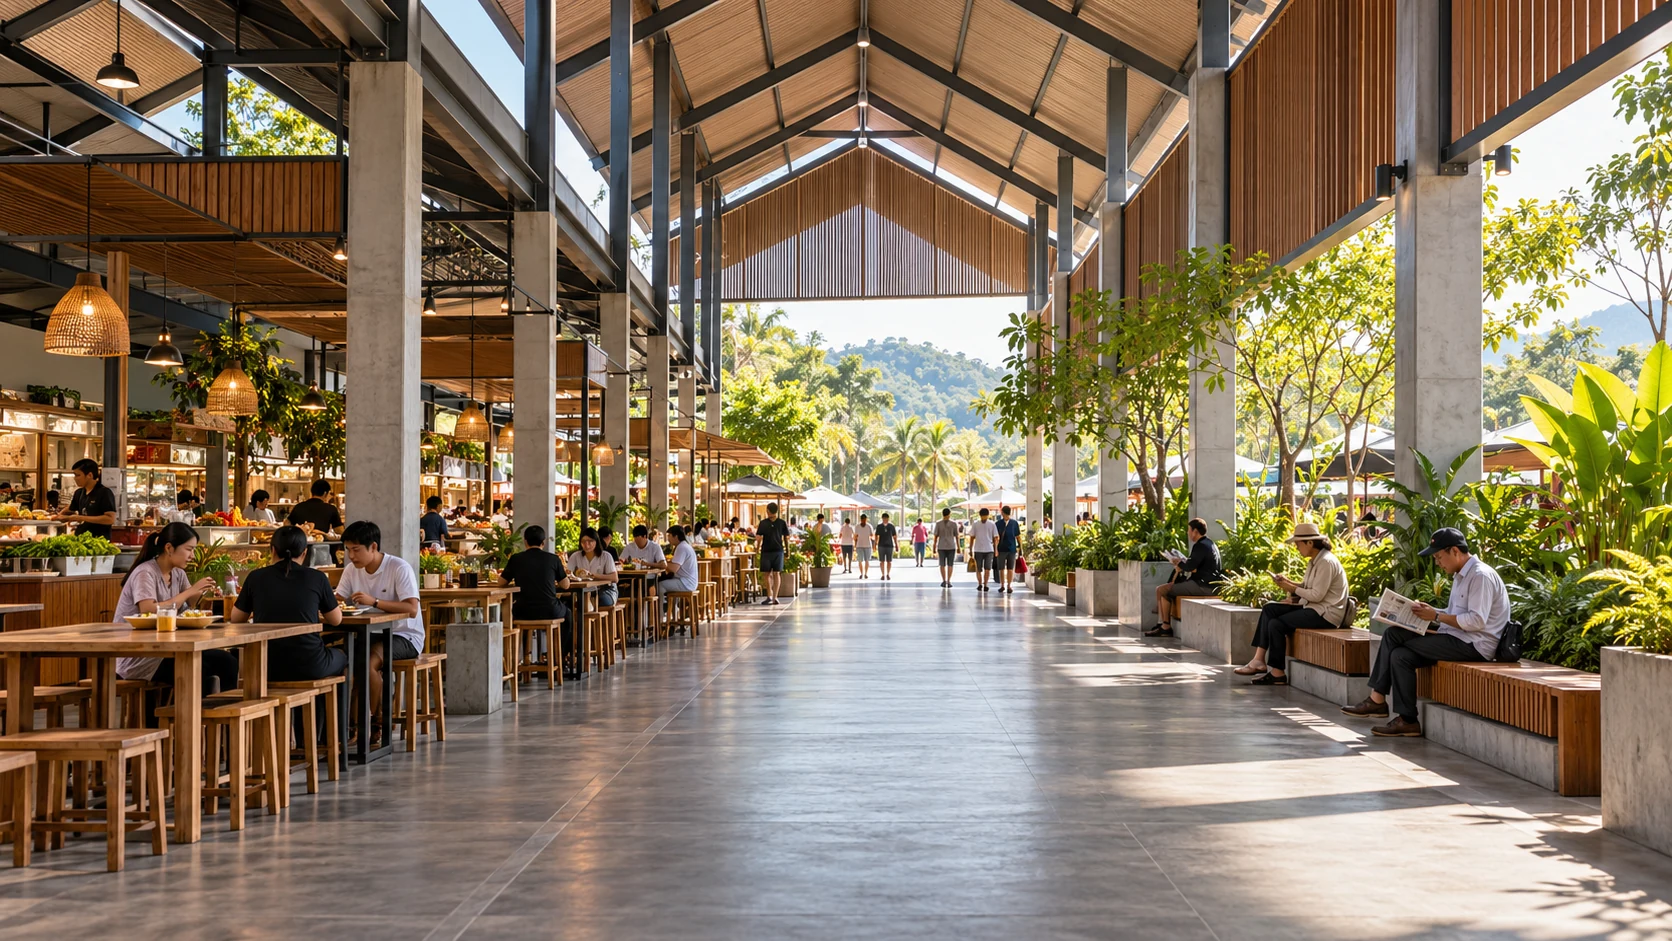
Markets, public halls and semi-open buildings contain different activities under one roof. A seated vendor, a passing visitor and someone resting do not necessarily need the same environmental conditions.
Microclimate design begins with who needs comfort, where and when. These questions define the design boundary and verification method before equipment is selected.
What does microclimate mean here?
A microclimate is a local environmental condition that differs from its surroundings. Here the term includes the building perimeter, semi-open spaces and local conditions within occupied areas; indoor zones also require an explicit IAQ and air-distribution assessment.
Shade, hot roof surfaces, openings and cooking activities can create markedly different conditions over short distances. Weather-station data provide a starting point, not a measurement at every occupied location.
The objective is to define useful conditions where people spend time while understanding interactions between adjacent zones.
Turn user needs into a design basis
Map users, activities, locations and problem periods before defining targets. Distinguish radiant heat, stagnant air, humidity and pollutants rather than treating every complaint as a temperature problem.
Document occupancy schedules, heat and moisture sources, outdoor conditions, performance targets and acceptance methods. Record constraints concerning noise, water, merchandise, access, structure and maintenance.
A hypothetical acceptance statement might require agreed comfort and airspeed conditions in a resting zone during specified afternoon occupancy and weather conditions. This is more testable than an unsupported promise of a uniform temperature reduction throughout the building.
Air temperature is only one comfort variable
Thermal comfort depends on air temperature, radiation, airspeed, humidity, activity and clothing. Assess the users as well as their surroundings. CBE comfort-model documentation
Mean radiant temperature describes the combined radiant influence of surrounding surfaces as experienced from an occupied location. A hot roof or glazing can change comfort without changing the nearby air-temperature reading.
A simplified relationship is top ≈ (hcta + hrtr)/(hc + hr), with air temperature ta, mean radiant temperature tr, and convective and radiative heat-transfer coefficients hc and hr.
A simple arithmetic average is appropriate only when those coefficients are approximately equal. It is not universal at elevated airspeed. Direct solar exposure additionally requires consideration of short-wave radiation on the body.
Zone by activity and air paths
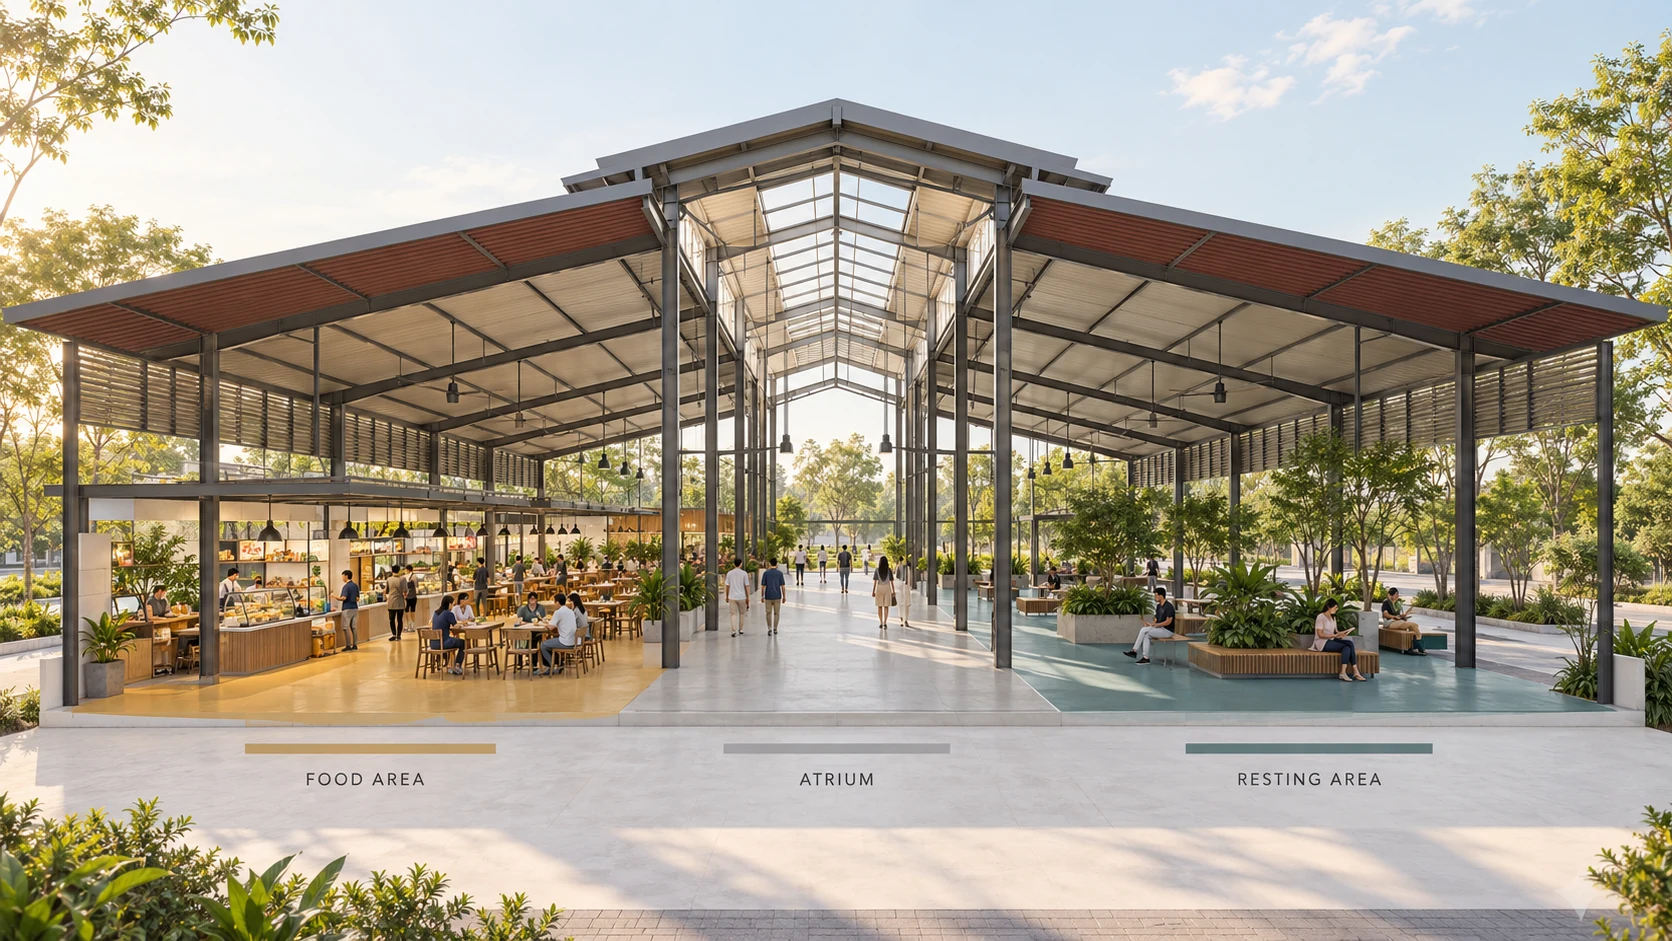
Consider a hypothetical hall containing a food area, central atrium and resting area. These are teaching zones, not confirmed requirements or a design for an actual project.
The food area calls for source capture and replacement air; the atrium may benefit from roof heat control and planned airflow; the resting area prioritises seated comfort, sound and non-disruptive air movement.
Without physical barriers, heat, moisture and contaminants move between zones. Coloured plan boundaries are not air barriers. Model connections, obstructions and real inlet and outlet paths.
Reduce heat gains before increasing plant capacity
External shading, appropriate roof insulation, solar-control measures and source reduction should be considered alongside mechanical systems. Their effect on equipment size requires a building-specific load assessment.
Vegetation can provide shade and evaporative cooling. Its location and maintenance must also respect airflow, access and safety. EPA vegetation guidance
Existing roofs require checks for leaks, condensation risk and maintainability before additional materials are introduced.
Separate circulation from outdoor-air ventilation
Natural ventilation relies on wind and buoyancy pressure differences; openings and surrounding obstructions determine the resulting flow. A roof opening alone does not establish an effective path through the occupied area. WBDG natural ventilation
Circulation fans generally do not reduce room dry-bulb temperature and do not themselves supply outdoor air. Comfort air movement and removal of indoor contaminants are separate design tasks.
Assess the airspeed distribution at occupied height instead of selecting solely from total airflow ratings. CBE fan-design resources
Check whether circulation transports cooking emissions into other zones or disrupts intended stratification. Read more: Thermal stratification.
Use heat and moisture balances, not ACH alone
For a simplified steady sensible-heat balance, qs ≈ ρcpQ(Tout − Tin). Here Q is effective through-flow in m³/s, and temperatures refer to air leaving and entering the control volume, not automatically outdoor and indoor temperatures.
Hypothetical calculation: removing 60 kW with a 5 K air-temperature rise, ρ = 1.2 kg/m³ and cp = 1.005 kJ/(kg·K), requires approximately 9.95 m³/s or 35,800 m³/h. This is an illustrative balance, not a real building design airflow.
Outdoor air hotter than the target zone can add cooling load. Moisture and enthalpy balances must be evaluated separately, as must pollutant-related ventilation requirements. ACH indicates flow relative to volume, not delivery to occupants or source-removal performance.
Read the psychrometrics of evaporative cooling
Direct evaporative cooling lowers dry-bulb temperature while adding moisture. Indirect systems transfer heat while separating the wet working stream from the supply stream. Applicability depends on climate and system configuration. DOE climatic design guidance
For a direct stage, estimate Ts ≈ Tdb,in − ε(Tdb,in − Twb,in), before fan and duct heat gains. With assumed ε = 0.80, 35°C dry bulb and 24°C wet bulb give 26.2°C; the same dry bulb with 30°C wet bulb gives 31°C. These are hypothetical examples, not equipment guarantees.
Assess hourly and seasonal weather, downstream humidity, discharge paths, water management and merchandise. Direct misting into occupied space is a different configuration and requires its own assessment.
Control environmental modes without losing sight of IAQ
A semi-open building may use natural ventilation under suitable outdoor conditions and filtered or conditioned supply under other conditions. Define the sequence explicitly, including opening positions, fan speeds, replacement air, humidity control and failure responses.
Temperature does not indicate PM₂.₅, and CO₂ does not represent every pollutant. Source capture and inter-zone transport remain essential in food areas. Read more: Indoor air quality.
Verify the occupied environment
Measure multiple locations and times with occupancy, activity, weather and system status recorded. Radiant assessment may require a globe thermometer with conversion methods accounting for globe properties and airspeed; a single air-temperature sensor is insufficient.
Tall spaces also require vertical measurements. CFD should document geometry, boundary conditions, heat sources, buoyancy assumptions, mesh sensitivity and validation against field observations. A colourful contour is not proof of compliance.
Pilot a limited zone before scaling up. Compare comfort feedback, measurements, sound, power, moisture and cross-zone effects against a suitable baseline. Energy claims require normalization for weather and operating conditions.

Design conditions, not an equipment count
Useful microclimates result from coordinated architecture, radiant control, airflow, humidity management and operation. Before issuing the design, explain who uses each zone, the target conditions, inlet and outlet routes, contaminant controls and the method of verification.
This gives equipment selection a defensible purpose and supports long-term operation and maintenance.
Every space has its own requirements. Let’s start by understanding yours.
Discuss your project