
05 / Industrial cooling
Industrial air conditioning
Design industrial cooling around loads and occupied zones.
Factories and large halls combine machinery, roof heat, frequent door opening and changing activities. A floor-area rule can miss both the load and where cooling is actually needed.
First distinguish occupant comfort, process requirements and whole-space conditions. That decision guides equipment selection, air distribution and heat rejection.
Content reviewed 6 October 2026
Discuss the application →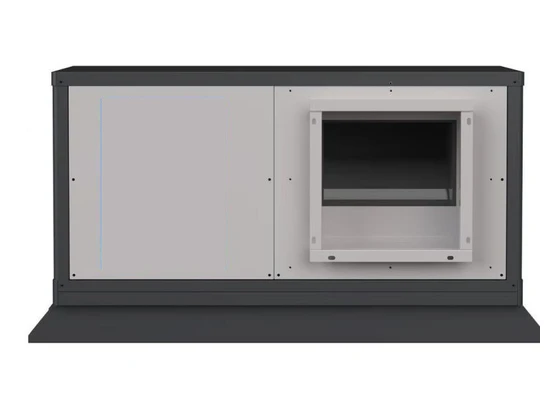
Separate building heat from process requirements
Heat may come from roofs, machinery, accumulated warm air or outside entry. More circulation can change air movement without removing heat as refrigeration does.
Map sources, production hours, occupied stations and product requirements. If the need is local, targeted cooling or source reduction may be preferable to conditioning the entire hall.
Deliver cooling and provide a heat-rejection route
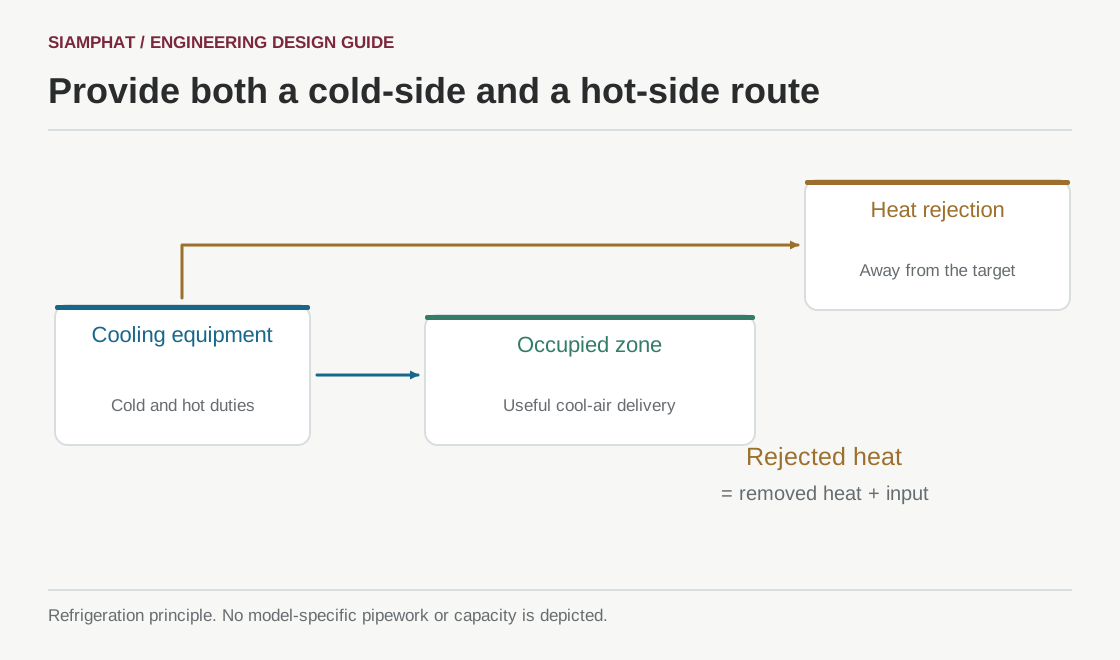
Refrigeration moves heat from the target area to the rejection side. Compressor equipment rejects the removed heat plus its operating input; the hot side must not add that heat back to the intended cooling zone.
Total and sensible capacity are different quantities. Read model ratings with entering temperature and humidity, then verify airflow and available pressure if ducts are proposed. Equipment intended for free discharge cannot be assumed to support added duct resistance.
Whole space, zone or workstation?
| Approach | Useful duty | Trade-off |
|---|---|---|
| Enclosed whole-space cooling | Continuous conditions across the area | Doors, ventilation and multiple-zone control |
| Defined-zone cooling | People or processes occupy specific locations | Mixing and loads from surrounding areas |
| Spot/portable cooling | Changing or temporary stations | Useful reach, drainage, electrical supply and rejection |
| Source reduction plus cooling | Significant roof or process heat | Coordinate shade, insulation or extraction as appropriate |
Zone boundaries need load and airflow reasoning. Cooling-load assessment also includes ventilation, distribution and associated system contributions.[1]
Information for an engineering comparison
- Plan, building height, occupied locations, processes and coincident hours.
- Actual machinery operation and heat entering the space—not automatically every nameplate watt.
- Envelope, doors, incoming/outgoing air and moisture.
- Cooling capacity and input on the same rating basis; turndown and fan capability.
- Power supply, drainage, heat rejection, plant access and service needs.
Serve the people and processes that need control
Tall spaces may stratify. Mixing the full volume without examining the occupied zone can add unnecessary duty. Supply throw, return paths and the system architecture need coordination.
Comfort includes radiation, humidity, air speed, activity and clothing, not temperature alone.[4] Occupational heat hazards require appropriate health-and-safety assessment; equipment does not replace the complete set of workplace measures.[3]
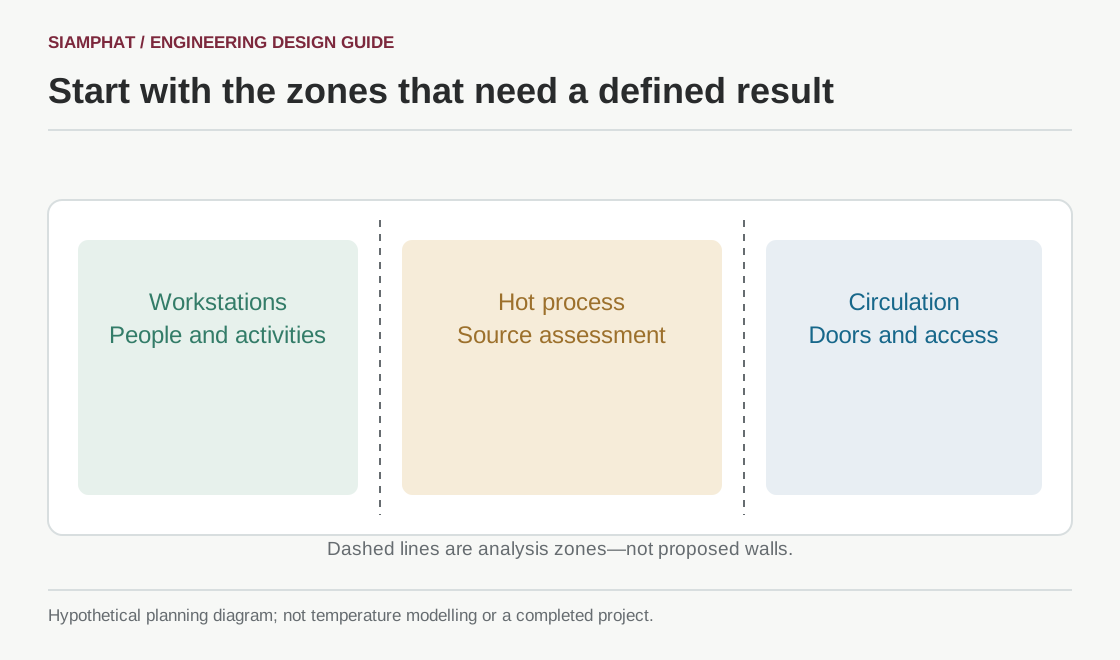
Application: assembly stations near frequently opened doors
Accept performance under agreed conditions
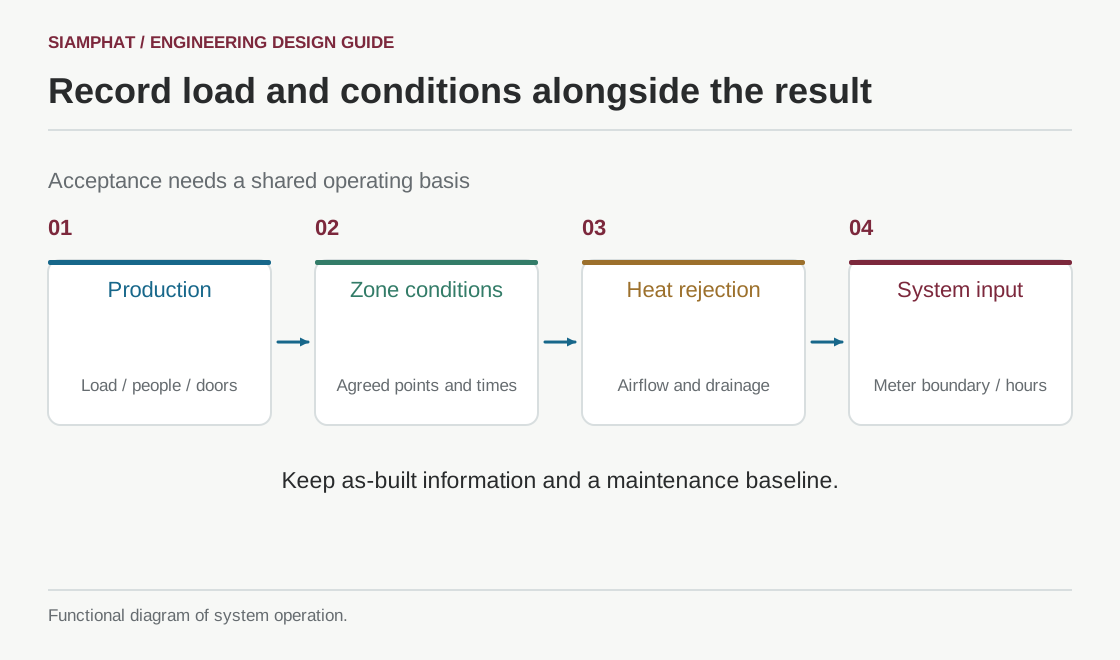
- Record production load, people, weather and door states.
- Measure zone temperature/humidity at agreed positions and times, not only the discharge.
- Check airflow, noise, drainage and heat-rejection operation against equipment data.
- For energy comparisons, define meter boundaries, operating hours and loads.
Maintenance includes model-specific filter, coil, fan, drainage and rejection-side duties. Baseline trends help distinguish changing production from deteriorating equipment.
Siamphat connects cooling to the production setting
We coordinate equipment, distribution, electrical work, controls and maintainability around the operating objective. A savings percentage or whole-building temperature claim requires supporting evidence.
Plans, hot locations, process equipment, hours, target conditions and shutdown constraints provide a useful starting brief.
Questions about industrial cooling
Can capacity be chosen from square metres?
An area estimate is preliminary at best. Loads, doors, process, moisture and air exchange need assessment.
Is larger capacity always preferable?
Part-load behaviour and control matter too. Oversizing does not repair poor distribution.
Can ducts be added to direct-discharge equipment?
Only where the manufacturer permits it and the fan supports the installed duty. Appearance is not evidence of compatibility.
Does a unit rating guarantee a lower bill?
No. Define load, schedule, system boundaries and comparison conditions before estimating or verifying savings.
Featured product
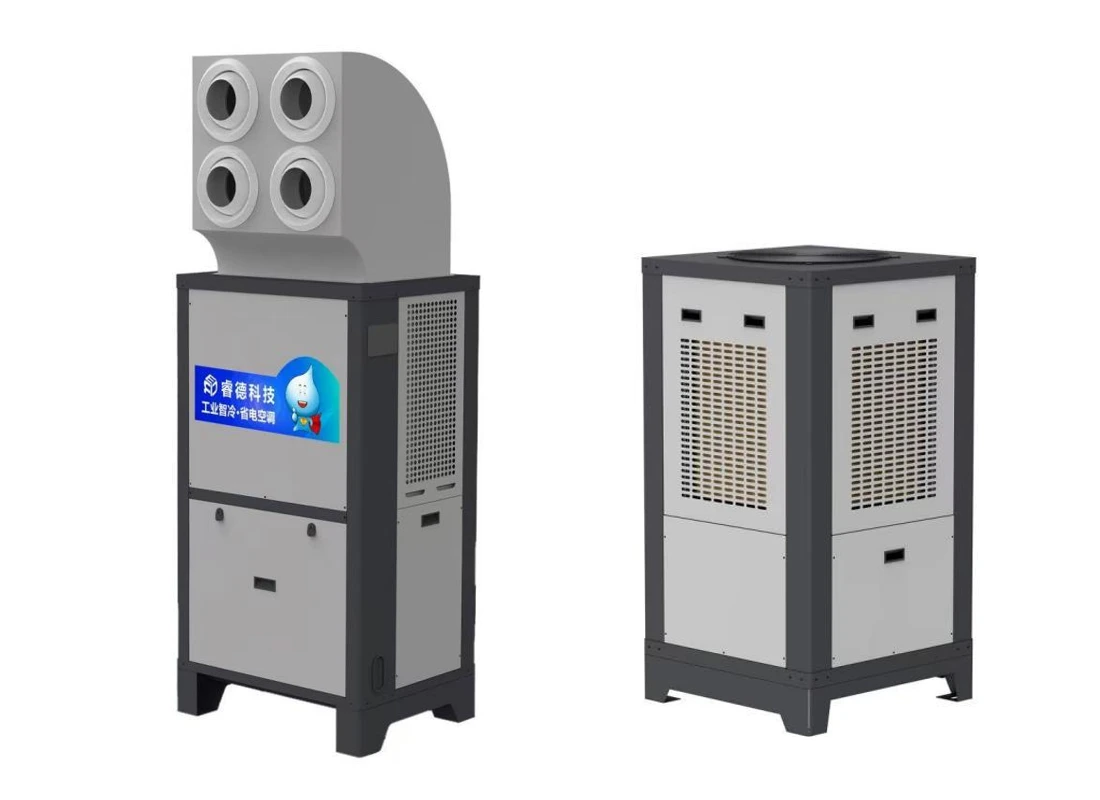 Ruide RD-LXKT-80
Centrifugal industrial air conditioner: 30 kW rated cooling, specifications and application guidance →
References and scope
- ASHRAE Handbook — Nonresidential Cooling and Heating Load Calculations (2025) ↗
- ASHRAE Handbook — Air Handling and Distribution (2020) ↗
- NIOSH — Workplace Recommendations: Heat Stress ↗
- ASHRAE — Standard 55: Thermal Environmental Conditions for Human Occupancy (2023) ↗
Sources support principles; they are not product certificates or a claim of project compliance. Actual design requires the applicable editions, requirements, model data and installation conditions. Residential or general sensor guidance does not substitute for special-purpose building criteria.
Connect the complete system
DISCUSS YOUR PROJECT
Whole-area cooling or targeted zones?
Share the space, activities and heat sources so we can discuss suitable equipment and air distribution.
Start with a plan, site photographs, existing equipment and the times when the problem occurs.