
01 / HVAC & AHU
HVAC & air-handling units
Cooling is only one part of a working air system.
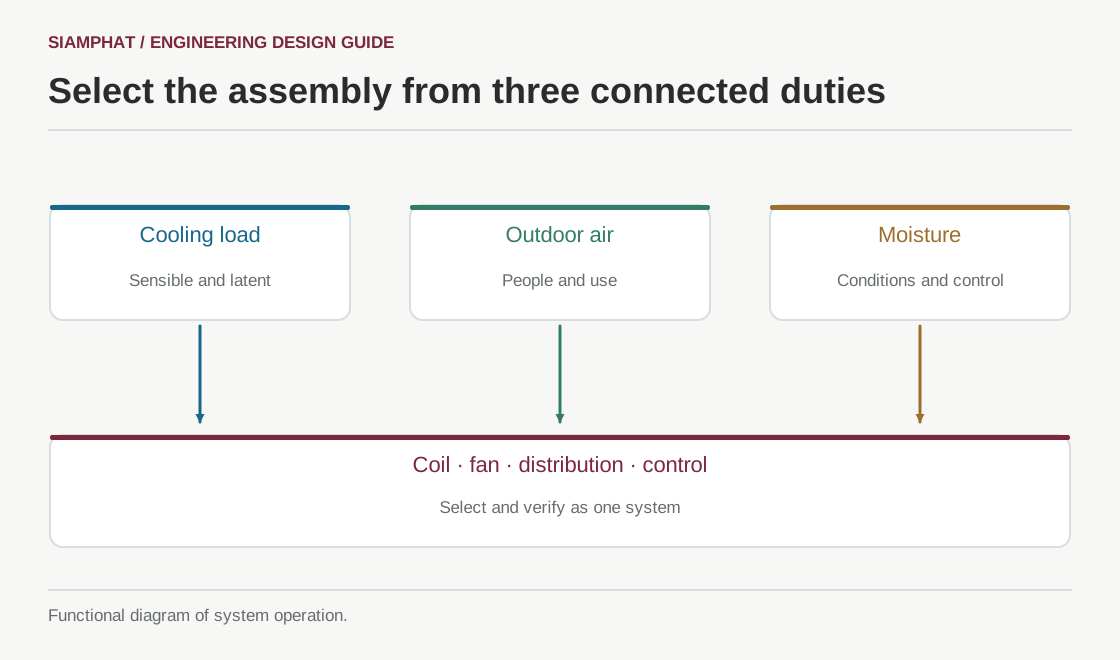
An office can feel cool while meeting rooms remain stuffy, remote zones receive too little air, or moisture accumulates. Installing a larger cooling unit may leave those problems unresolved. Cooling load, outdoor-air delivery, filtration and distribution need a common design basis.
HVAC means heating, ventilation and air conditioning. An air-handling unit is an assembly within that system; its duties depend on the selected sections, air paths and controls rather than cabinet size alone.[1]
Content reviewed 6 October 2026
Discuss the application →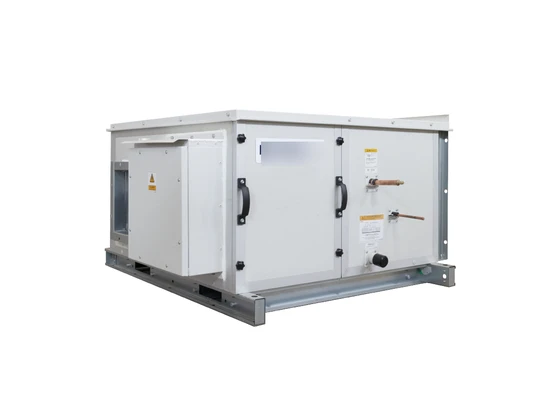
Diagnose the symptom before choosing the machine
Uneven temperatures can come from zoning, air volume, terminals or different loads. Stuffy rooms require an outdoor-air and source assessment. Lowering the thermostat does not prove that either problem has been resolved.
Record where and when the problem occurs, occupancy and the existing operating schedule. These observations help separate a design limitation from a control fault or maintenance issue. A brief visit under light load may miss the conditions that cause complaints.
What an air-handling unit actually does
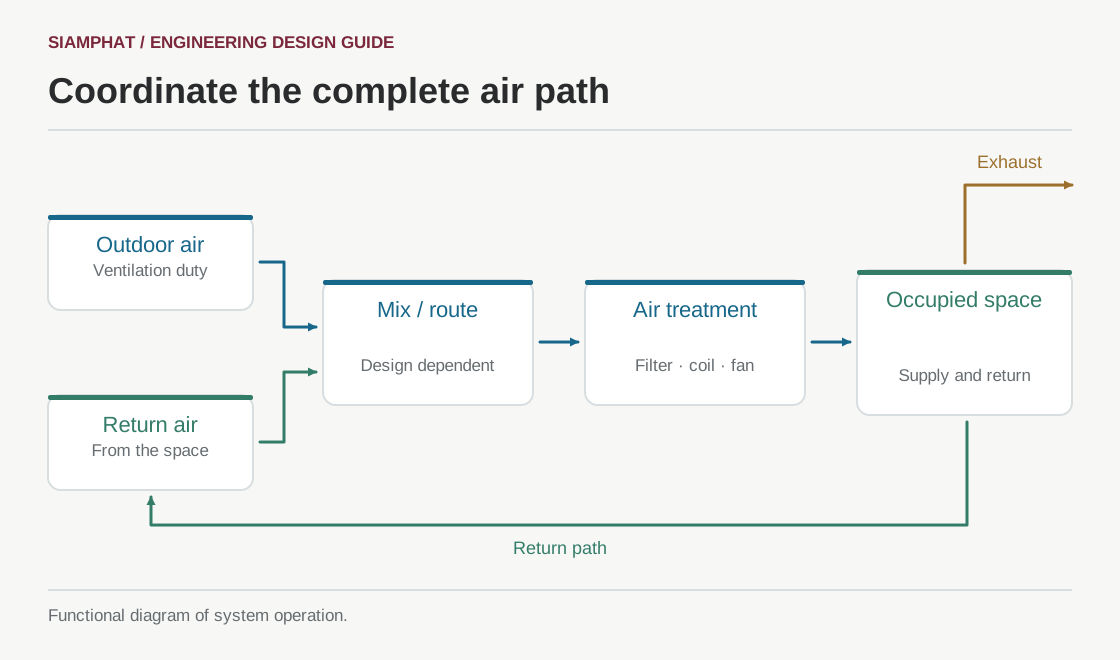
An AHU can include intake and mixing sections, filters, coils, fans and controls. Outdoor air may mix with return air or be treated in a separate system. Chilled-water coils need a water-side cooling source; DX coils need a compatible refrigerant system.
Sensible cooling changes air temperature. Dehumidification removes water vapour when coil surfaces are below the air dew point. Coil selection, entering conditions, water or refrigerant conditions, airflow and controls therefore need to be considered together.[2]
Choose the system architecture around the building
| Approach | Useful context | Coordinate with |
|---|---|---|
| AHU and cooling source | Central air treatment serving planned zones | Cooling source, ducts, plant space and controls |
| Room cooling plus outdoor-air system | Independent zones or existing-building retrofit | Fresh-air distribution, moisture load and air balance |
| Dedicated outdoor-air treatment | Ventilation or latent load needs separate attention | Supply interfaces and coordinated control |
Compare access, duct routes, future changes and maintainability as well as equipment cost. A system that fits on a schedule can still be impractical if the coil or filters cannot be removed for service.
Information needed for a defensible selection
- Loads: people, lighting, equipment, envelope and outdoor air; distinguish sensible and latent components.[4]
- Outdoor air: occupancy, activities, space use and the applicable design criteria. Recirculated airflow is not an outdoor-air measurement.[3]
- Distribution: zone flows, filter and duct resistance, noise, terminals and return paths.
- Plant access: coil and filter removal, drainage, pressure-appropriate traps and insulation.
Coordinate temperature, moisture and airflow
More outdoor air can increase conditioning loads. A filter upgrade changes resistance. Lower fan speed can affect minimum ventilation and distribution. Each change needs to be checked at the system interfaces.
Document which sensor commands each actuator and how priorities are resolved when temperature and humidity demands differ. Temperature-only control may be inadequate for a high latent-load space.
Application: offices with several meeting rooms
Specify verification and maintenance before installation
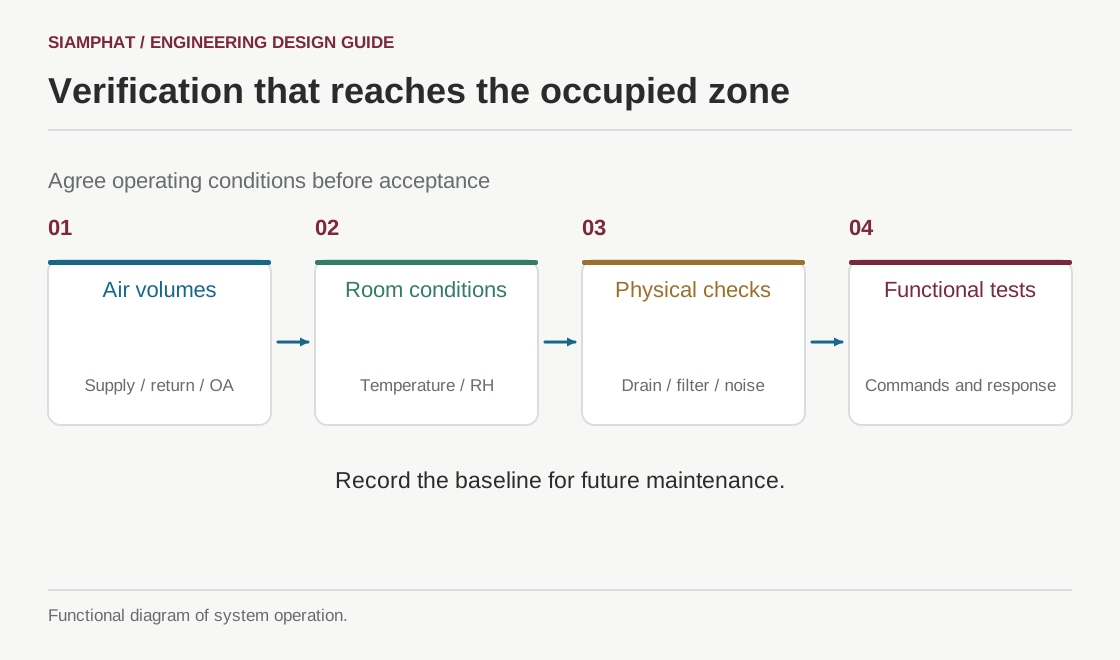
Define what will be checked and under which operating conditions. Record equipment states alongside measurements so future comparisons have a useful baseline.
- Supply, return and outdoor-air volumes and zone air balance.
- Room temperature and humidity, setpoints and valve/damper responses.
- Filter pressure drop, drainage, insulation, noise and service access.
- Equipment schedules, as-built information, sequences and maintenance instructions.
Siamphat connects equipment to the whole air system
We start with the use of the building and its constraints, then coordinate equipment, ducts, electrical interfaces, controls and service access. Survey, design and measurement scope are defined in each proposal.
Useful starting information includes plans, occupancy, operating hours, existing equipment and the locations of recurring problems. Where records are incomplete, the first step is a practical assessment of the space.
Questions before selecting HVAC and AHU
Is an AHU a complete air conditioner?
Not necessarily. Its coil may require a separate chilled-water or refrigerant source. Check the assembly and associated cooling and heat-rejection plant.
Must existing room units be replaced?
Not always. Distribution and outdoor-air improvements may work alongside them if existing capacity and control are suitable.
Can fresh air increase humidity?
Yes, depending on outdoor conditions and available dehumidification. Evaluate latent load and control with the ventilation rate.
How is success established?
Agree measurable duties and test conditions—such as outdoor air, zone flow, temperature, humidity and functional responses—before installation.
References and scope
- ASHRAE Handbook — Air Handling and Distribution (2020) ↗
- ASHRAE Handbook — Air-Cooling and Dehumidifying Coils (2024) ↗
- ASHRAE Handbook — Ventilation and Infiltration (2025) ↗
- ASHRAE Handbook — Nonresidential Cooling and Heating Load Calculations (2025) ↗
Sources support principles; they are not product certificates or a claim of project compliance. Actual design requires the applicable editions, requirements, model data and installation conditions. Residential or general sensor guidance does not substitute for special-purpose building criteria.
Connect the complete system
DISCUSS YOUR PROJECT
Need better coordination between cooling and outdoor air?
Share your building use and existing system so we can discuss a suitable HVAC and AHU approach.
Start with a plan, site photographs, existing equipment and the times when the problem occurs.